
Real properties. Real transformations.
Drag the slider on each photo. Every image here is from an actual Guest and Grace project, no stock photography standing in for finished work.


The Forgotten Bonus Room
A blank, unused second-floor room with nothing going for it but square footage. It became a full home theater and arcade room: starry ceiling, mountain-view projector screen, pool table, and vintage arcade cabinet. This is the room that gets screenshotted before a guest ever books.

From Dated to Destination
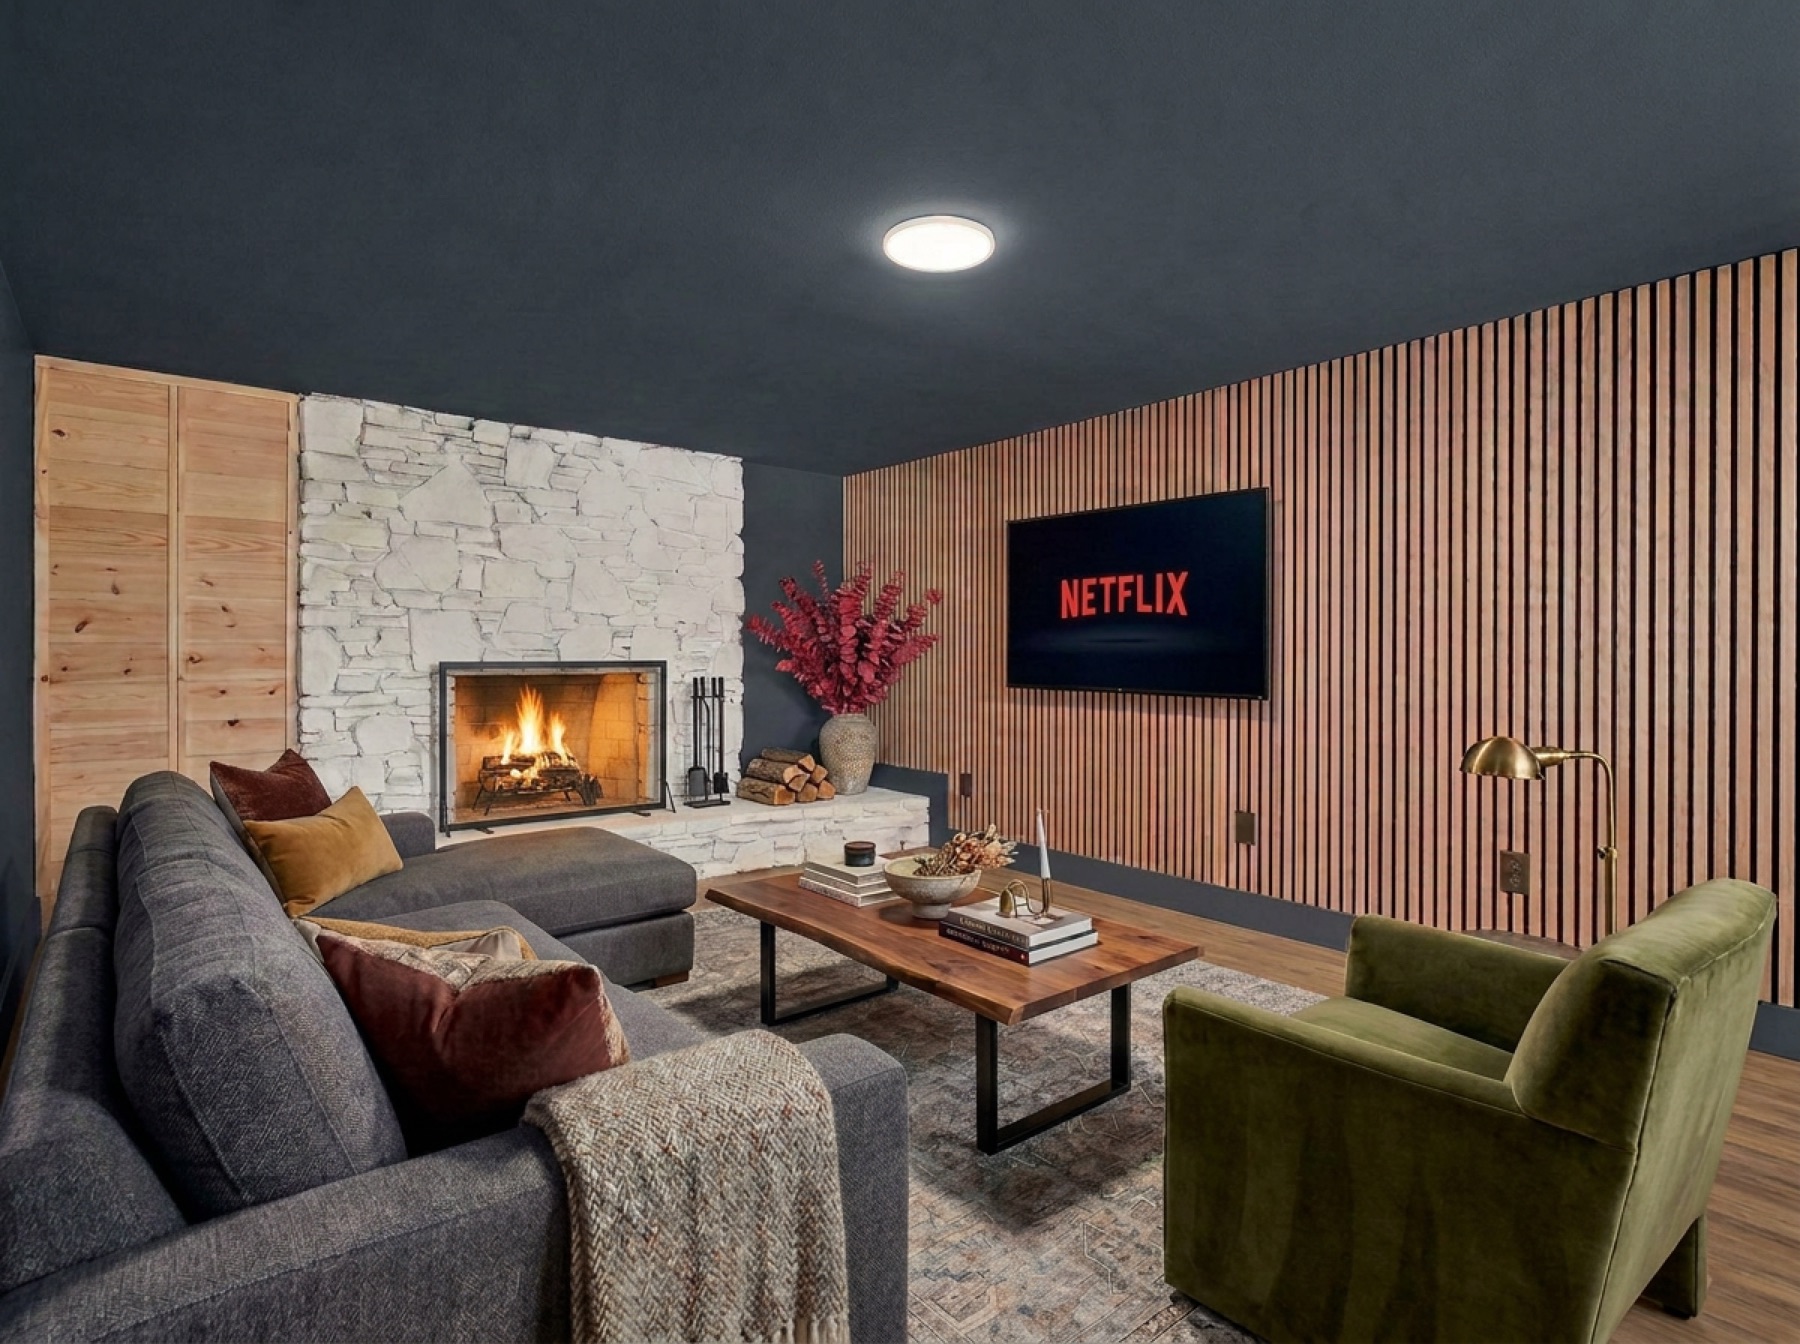
A tired, brown-toned living room with a dark stone fireplace got a full material and palette shift: whitewashed stone, a warm wood slat accent wall, deep charcoal walls, and layered textiles. Cozier, more editorial, and built with materials that hold up to years of guest turnover.

Almost Heaven, By Design
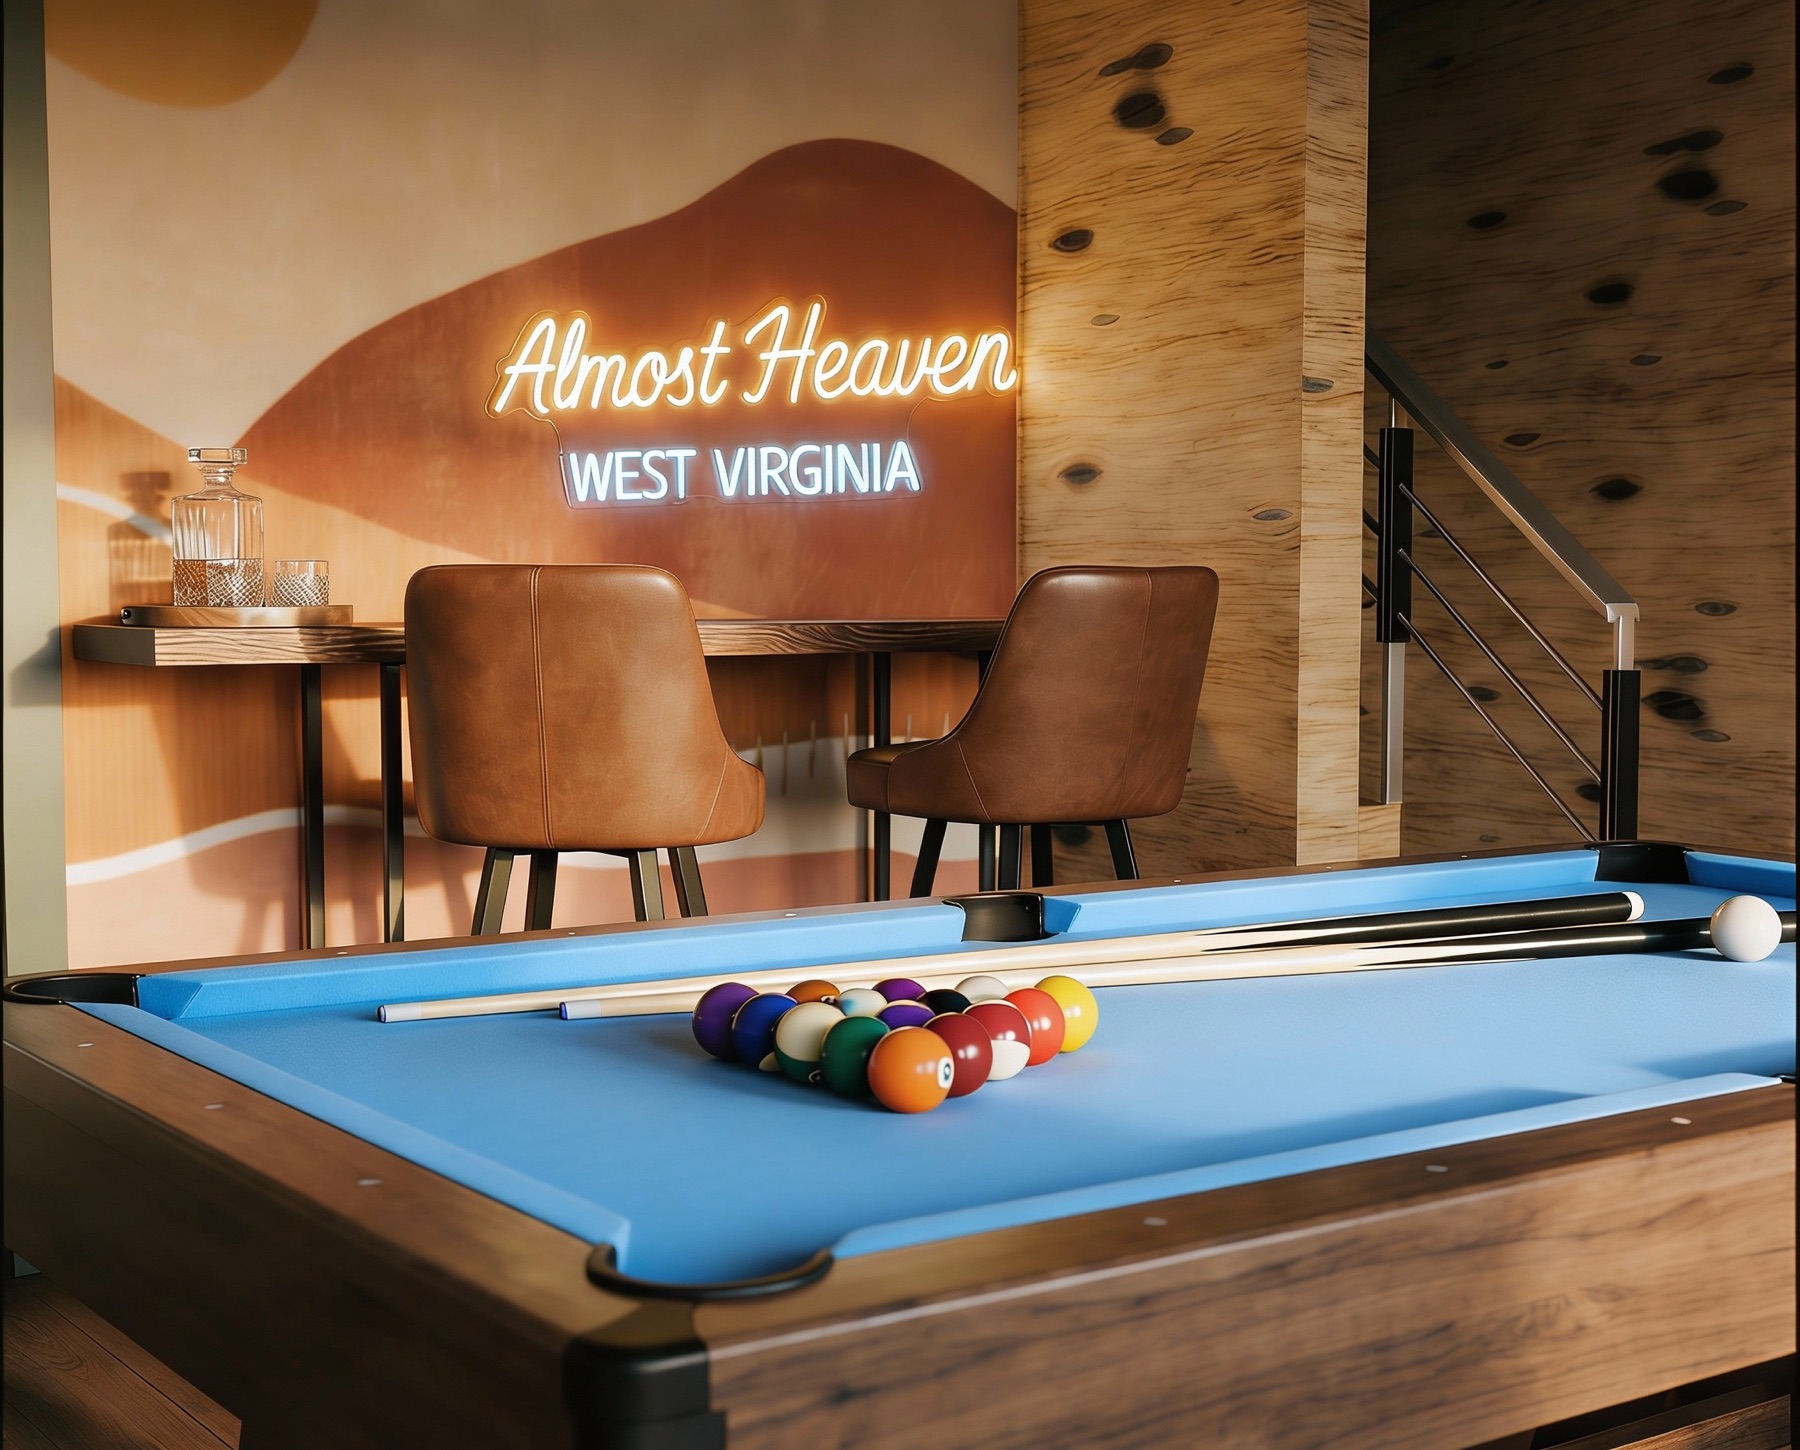
A plain wood-paneled den in a West Virginia cabin became a lounge built entirely around its location: a custom "Almost Heaven, West Virginia" neon sign, a pool table, and a whiskey nook. This is a wow-factor moment tied specifically to place, the kind of detail that's impossible to copy onto a listing three states away.

A Dining Room With a Skyline
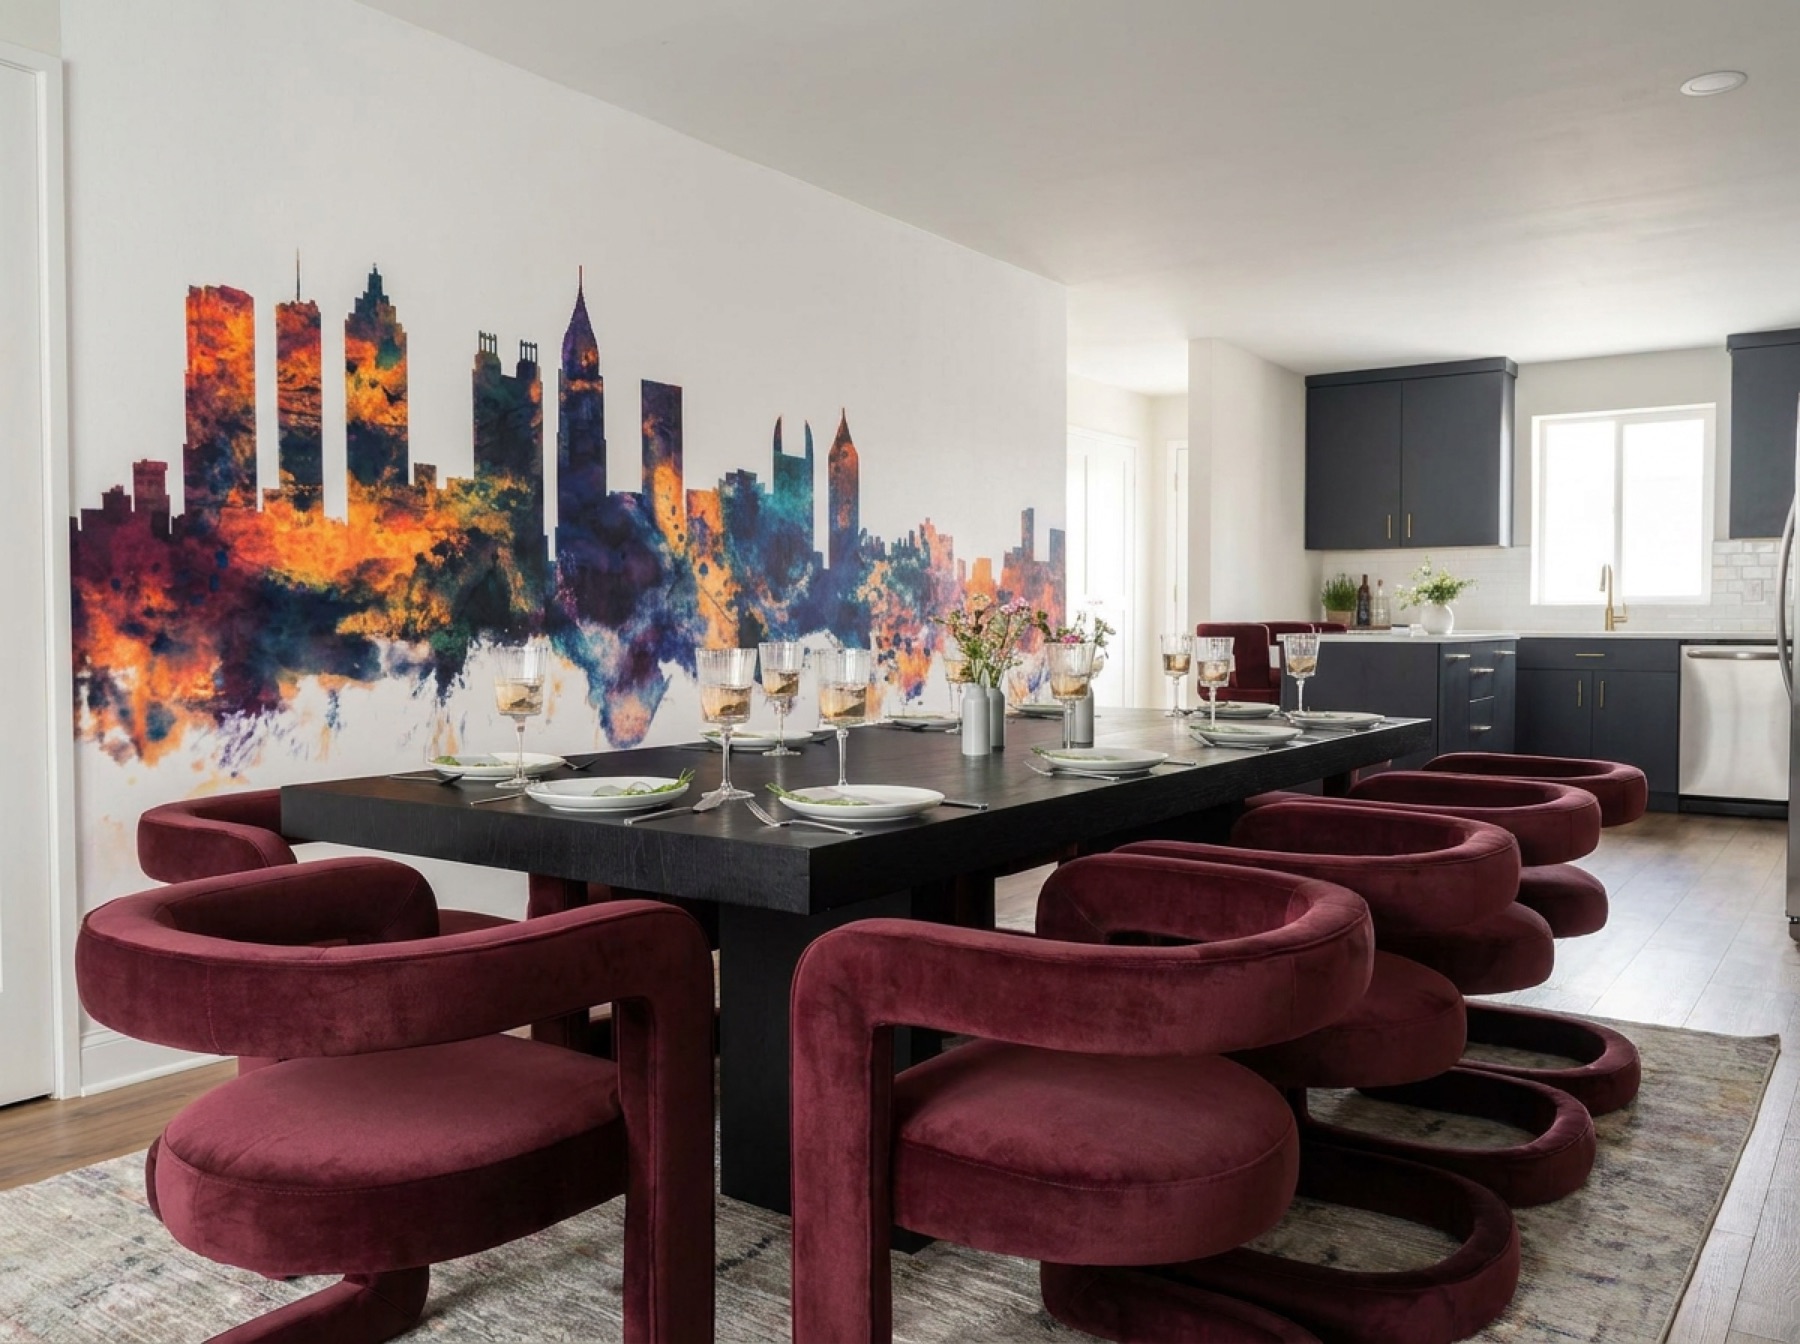
A plain white dining space with builder-grade finishes became a statement room: a hand-painted city skyline mural, a black block dining table, and a run of burgundy velvet chairs. A dining room that photographs as well at 6pm as it does at noon.


Bare Gravel to Nightly Amenity
An unused gravel yard with an abandoned fire pit became a full outdoor amenity space: glow-in-the-dark mini golf, string lighting, and a rebuilt fire pit with lounge seating. Built specifically for after-dark photos and the kind of evening guests remember.
What would your before and after look like?
Every property gets its own wow factor. Let's find yours on a free consultation call.